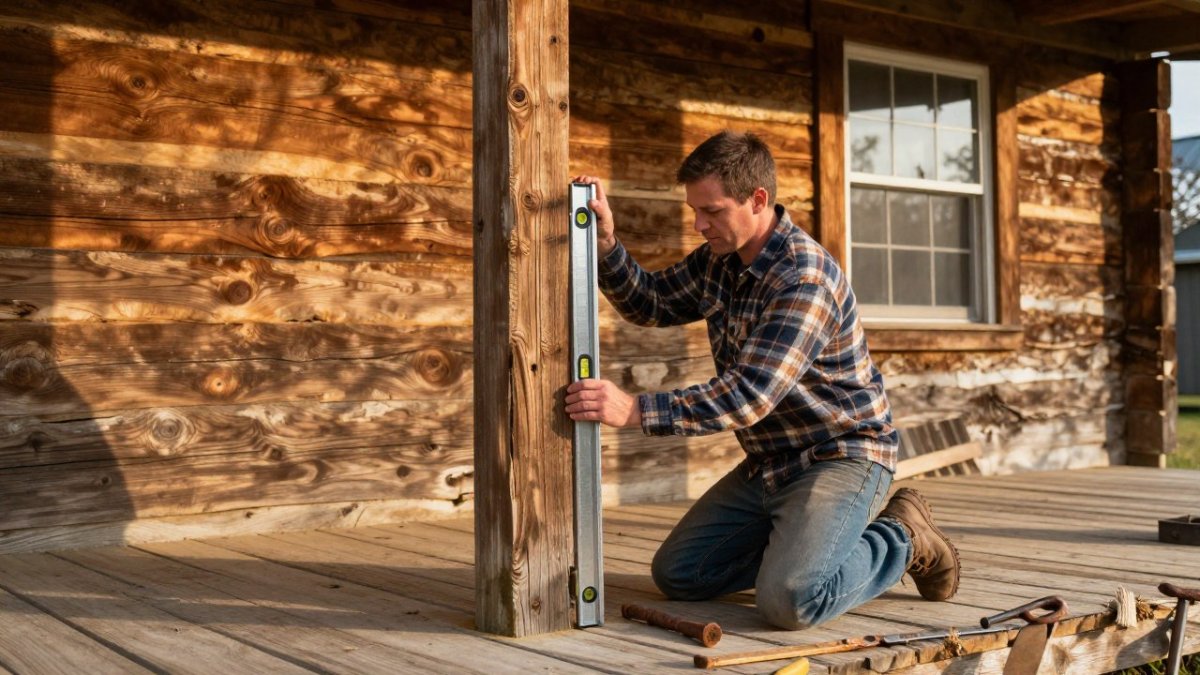
Last Updated: November 10, 2026
Quick Summary
You need a structural engineer for log home work whenever a design, repair, or change affects how loads travel through the structure. Most building departments will ask for sealed plans the moment your project falls outside standard code tables, such as custom designs, additions, cut openings, or visible damage and movement.
- Custom log homes rarely fit prescriptive code limits, so manufacturer plans usually need structural analysis for your site.
- Ask your building department in writing which code edition is adopted and whether a licensed engineer’s seal is required.
- A complete submittal includes a site plan, architectural drawings, structural calculations, foundation and connection details, and sealed documents.
- An inspection answers whether the structure is sound today; structural design produces calculations and sealed plans for permits.
- Hiring an engineer who has never worked on log construction risks a design that ignores settlement and connection movement.
Table of Contents
- When a Structural Engineer for Log Home Projects Is Required
- Log Home Building Codes and Permits: What Your Building Department Will Ask For
- Structural Engineer vs. Architect for a Home: Who Does What
- How Log Construction Creates Structural Challenges Conventional Framing Avoids
- Structural Engineer Cost to Inspect a Home and What Drives the Price
- Repair Damaged Logs on a Log Home: When It Is Cosmetic and When It Is Structural
- Choosing and Working With an Engineer for Your Log Home
- Book a Log Home Assessment With Midwest Maintenance LLC
- Frequently Asked Questions
When a Structural Engineer for Log Home Projects Is Required
A structural engineer for log home work is required whenever a design, repair, or change affects how loads travel through the structure.
A log home needs a licensed engineer when you build a custom design, add on, correct settling, or repair rot in a load-bearing log.
Three triggers push a project into engineering territory:
- Custom or nonstandard design. Anything outside prescriptive code tables needs calculations.
- Additions and cut openings. Removing a log changes the load path.
- Visible damage or movement. Sagging, gaps, or soft wood signal a structural question.
The rest of this guide walks through each trigger, what your building department will ask for, and how to hire the right person.
Custom Designs, Additions, and Nonstandard Construction
Custom log homes rarely fit prescriptive requirements. The International Residential Code sets limits for conventional framing, and log walls often exceed them.
A common mistake is assuming a log package comes with engineering.
Additions are the clearest trigger. Cut into a bearing wall and you have changed how the roof load reaches the ground. That needs calculations and a stamp.
Repairs, Settling, and Visible Log Damage
Settling is normal in log construction. Structural failure is not. The difference is what an engineer measures.
Watch out: owners often mistake cosmetic checking for structural cracking. Checking runs along the grain and is expected.
If you spot soft spots or split logs, start with a step-by-step guide to repairing soft spots in log homes before you assume the worst.
Log Home Building Codes and Permits: What Your Building Department Will Ask For
Your building department will ask for a permit application, construction drawings, and an engineer’s stamp when the design falls outside prescriptive code. Plan approval usually stalls on the third item, so know what the reviewer expects before you submit.
Log homes are generally governed by the residential code adopted in your jurisdiction, which allows prescriptive construction for standard designs; custom log work often needs engineering review.
How to Verify What Your Jurisdiction Actually Requires
Do not rely on a forum post or a builder’s memory. Call or email the building department before you buy plans, and ask these questions in writing so you have a record:
- Which code edition is currently adopted? Ask for the edition year of the residential code and any local amendments that affect log or timber walls.
- Is a licensed engineer’s seal required for my project type? A new custom home, an addition, and a repair may be treated differently.
- What is the complete submittal list? Ask for the plan-review checklist, not just a verbal summary.
The person answering the phone often gives a short answer, and the plan reviewer later asks for something different. Getting the checklist in writing closes that gap.
What a Complete Log Home Submittal Includes
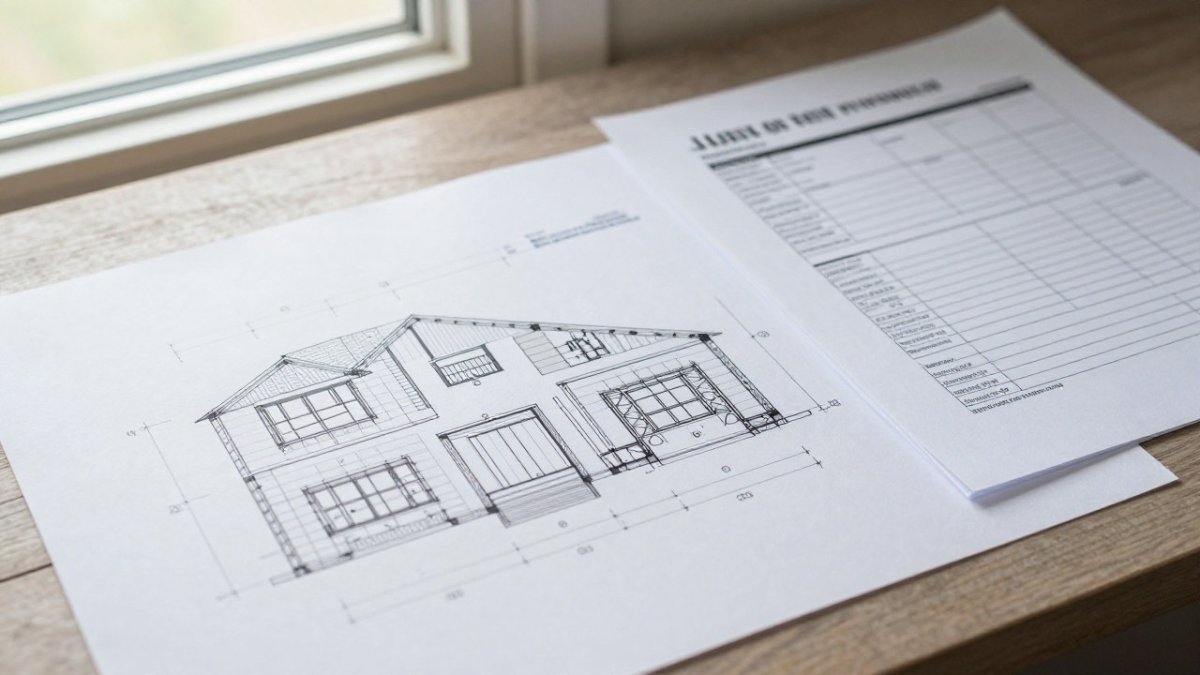
Reviewers are not just checking that drawings exist. They are checking that the documents prove the structure works. A complete packet for a custom log home typically includes:
- Site plan showing the home’s location, setbacks, and grading.
- Architectural drawings, floor plans, elevations, and sections showing the layout and appearance.
- Structural calculations for log walls, beams, roof members, and connections, sized for your local snow, wind, and seismic loads.
This is where homeowners get confused. Manufacturer plans show how logs stack, but rarely include structural analysis for your site, snow loads, or foundation.
What the Reviewer Checks
Expect the reviewer to check:
- Sealed plans signed by a licensed engineer
- Roof loads for your local snow and wind conditions
- Foundation and connection details
A frequent surprise is the timeline. Permit approval can add weeks when sealed plans are missing at submission, and resubmittals can restart the clock. Submit complete drawings the first time, and confirm the submittal list in writing before you pay for plan review.
Watch out: submitting manufacturer plans alone and assuming the stamp is included. If the packet arrives without sealed structural documents, the reviewer has nothing to approve and the project sits.
Structural Engineer vs. Architect for a Home: Who Does What
An architect designs the home. A structural engineer proves it will stand. Most log home projects need both, and confusing the roles costs time.
The architect handles layout, appearance, and how the space works. The engineer handles structural design, engineering calculations, and code compliance.
| Role | Handles | Produces | Needed When |
|---|---|---|---|
| Architect | Layout, aesthetics, space planning | Floor plans, design drawings | Custom home design |
| Structural engineer | Loads, connections, code compliance | Sealed plans, calculations | Nonstandard design, repairs |
| Builder | Construction, sequencing | As-built construction | Every project |
The American Institute of Architects explains how architects and engineers split responsibility on residential work. Get the split clear before you hire anyone.
How Log Construction Creates Structural Challenges Conventional Framing Avoids
Log construction moves. That single fact drives most of its structural challenges, and conventional framing does not prepare builders for it.
Logs shrink as they dry. A log wall can settle noticeably over the first years.
Water makes it worse. Understanding how water damage affects log structures explains why so many structural problems start at the roof and the corners.
Roof Systems, Load Paths, and Log Movement
The roof system is where log movement causes the most trouble.
A load path is the route force takes from the roof to the foundation. In log homes, every connection along that path must allow for movement.
Watch out: skipping lateral bracing. Log walls need bracing against wind loads, and it is easy to leave out when a design looks simple.
Structural Engineer Cost to Inspect a Home and What Drives the Price
Structural engineer cost to inspect a home depends on scope, travel, and reporting needs. Any quote you see online without a site visit is a guess.
Engineers commonly price log home work in one of several ways, such as hourly, flat fee per deliverable, or a percentage of construction cost.
Ask which model the engineer is using before you compare numbers.
What Drives the Price
The deliverable is a major cost driver. A visual inspection with a short letter typically costs less than full structural analysis with stamped drawings. Get a written quote for your specific scope.
Other drivers include:
- Whether the engineer reviews drawings or inspects in person. Remote plan review is usually less expensive than a site visit.
- Travel distance and site access. A remote site or a steep driveway adds time.
- The complexity of the structure. Multiple roof planes, large openings, cantilevers, and additions all add calculation work.
A common pattern is that the lowest quote covers only a walkthrough and a verbal opinion, while the quote you need for a permit includes calculations and a stamp.
Inspection Versus Design: Two Different Purchases
Homeowners often ask for “an engineer’s report” when what the building department wants is a sealed plan set. Those are different products.
- An inspection answers whether the structure is sound today, producing a written report with photos and repair recommendations.
- Structural design answers whether a proposed design will carry its loads, producing calculations, connection details, and sealed construction documents for permit submission.
If your project is a repair or a condition assessment, you likely need the first. If you are building, adding on, or cutting a new opening, you likely need the second. Confirm which one your building department will accept before you hire anyone.
How to Reduce Engineering Expense
You cannot eliminate engineering cost on a custom log home, but you can avoid paying for it twice:
- Prepare a complete information packet before the first call. Site address, lot survey, manufacturer plans, photos, and a clear description of the work reduce billable discovery time.
- Ask whether standard manufacturer engineering will suffice. Some log suppliers provide engineered plans for standard packages; if your design matches one, that may satisfy the reviewer.
- Get the submittal checklist from the building department first. Designing to the wrong checklist is the most expensive mistake in the process.
For a broader sense of what restoration work involves, our log home restoration cost guide covers the project side of the budget.
Watch out: hiring an engineer who has never worked on log construction. Log homes move, and an engineer who does not account for settlement and connection movement may produce a design that performs poorly in the field.
Repair Damaged Logs on a Log Home: When It Is Cosmetic and When It Is Structural
Most damaged logs are cosmetic. The ones that are not will tell you, if you know the signs.
Cosmetic damage stays on the surface. Sun damage, surface rot, and checking along the grain usually need restoration, not engineering.
Look for these warning signs:
- Soft wood you can push a tool into
- Cracks running across the log
- Gaps at corners that keep growing
If you see two or more of these, get an engineering review. If you see one soft spot, a restoration contractor can assess it first.
Choosing and Working With an Engineer for Your Log Home
Pick an engineer with log construction experience, not just residential work. Log homes behave differently, and generalists miss the movement issues.
Ask three questions before hiring:
- How many log homes have you reviewed?
- Will you provide sealed plans for permit submission?
- What is included in your report?
A good engineer walks the site, reviews construction details, and gives you a written scope. Ask what happens if construction changes mid-project, changes need engineering review and should be priced upfront.
When you are ready to bring in restoration help, you can find contractors who handle structural log work and coordinate with your engineer.
Book a Log Home Assessment With Midwest Maintenance LLC
The hardest part of this decision is knowing whether your log home needs an engineer at all.
Midwest Maintenance LLC has provided wood and masonry restoration and maintenance since 2008. We offer free consultations.
If you want the full picture of what ongoing care involves, read our log home maintenance guide before you book.
A soft corner or a widening gap is worth a second look before it becomes a repair bill.
Frequently Asked Questions
Do I really need a structural engineer for a log home?
Not always. A simple log home built from a manufacturer’s prescriptive plan in a jurisdiction that accepts those plans may not need an engineer’s stamp. You likely need one if your design is custom, your plans fall outside the prescriptive limits of the residential code, your building department requires sealed plans, or you see settling, deflection, or soft logs. Call your local building department first and ask what it requires for your specific project.
How much does a structural engineer cost to inspect a home?
Fees vary by scope and region, so ask for a written quote. A limited visual inspection is usually less than a full structural analysis with stamped drawings, which takes more time and carries professional liability. Factors that raise the cost include travel distance, the number of areas inspected, destructive probing, and whether you need sealed plans for a permit. Get a scope of work in writing before you book.
Can a contractor assess structural damage in a log home, or do I need an engineer?
A restoration contractor can identify visible warning signs: soft wood, rot at the corners, gaps from settling, water staining, and failed chinking. A contractor cannot legally stamp plans or issue a structural opinion. If damage involves bearing walls, roof supports, or foundation movement, have a licensed engineer review it.
Do log homes need engineering plans for permits?
It depends on your building department and your design. Many jurisdictions accept manufacturer plans for standard log packages, but they often require a licensed engineer’s stamp for custom designs, large spans, high wind or snow loads, or anything outside prescriptive code limits. Ask your building department what it requires before you buy plans, and confirm whether sealed construction drawings are needed.


Comments are closed